
Construction Industry News


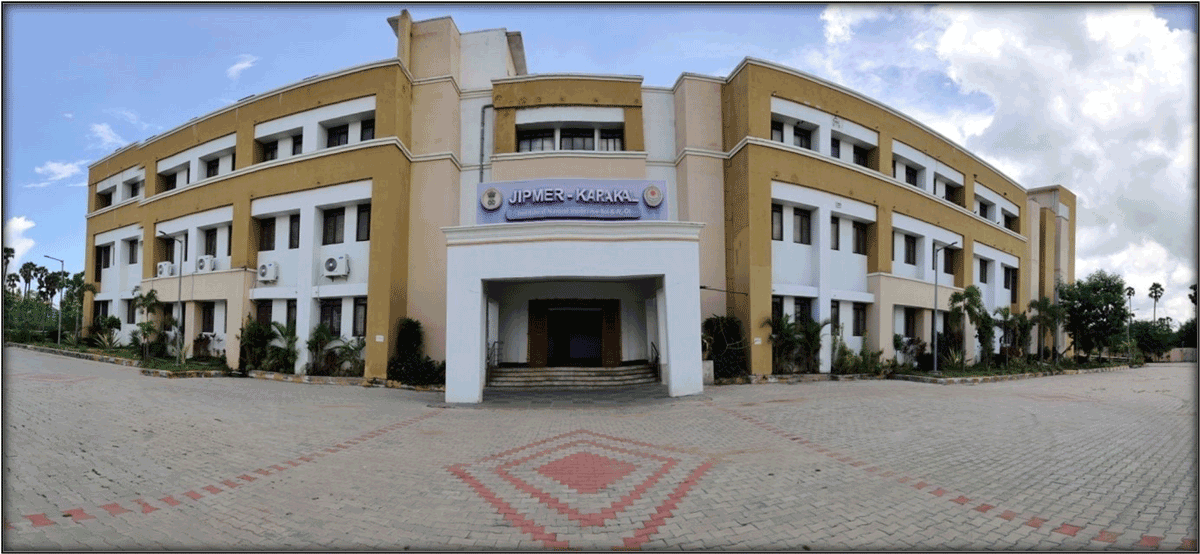
'Big Room' is a collaborative planning space where all participants gather to discuss project status and progress. In this study, the project includes the construction of a medical school building and associated development works at the academic campus for JIPMER in Karaikal.
This research aims to quantify the benefits and benefits of implementing the Big Room in construction projects. Applying conventional methods on site can present many challenges for the project team to successfully create a collaborative work culture.
Last Planner System (LPS), a collaborative planning system, consists of four stages of planning a project: master planning, stage planning, forward planning, and weekly work planning
The project team implemented the Big Room concept at the project site to create a working culture of collaboration and for better visual management
The practice of visual management: this is followed to visualize project progress through commitment and PPC charts
Reward System: Based on the engineer's PPC, rewards were given to encourage and motivate.
Following Big Room at project sites has helped the project team to improve the engineer’s PPC from 45 per cent to 80 per cent and resulted in a more reliable workflow.

 319
319
 350
350

 493
1699
493
1699
 270
999
270
999
 300
1001
300
1001
 200
999
200
999
 370
999
370
999
 4300
9999
4300
9999
 471
799
471
799
 1709
2999
1709
2999
 370
999
370
999
 504
1199
504
1199
 599
1198
599
1198
 297
899
297
899
 299
499
299
499
 209
268
209
268